
PORTFOLIO
Waikato Retreat
Project Team: Craig South | Trinity Hufflett
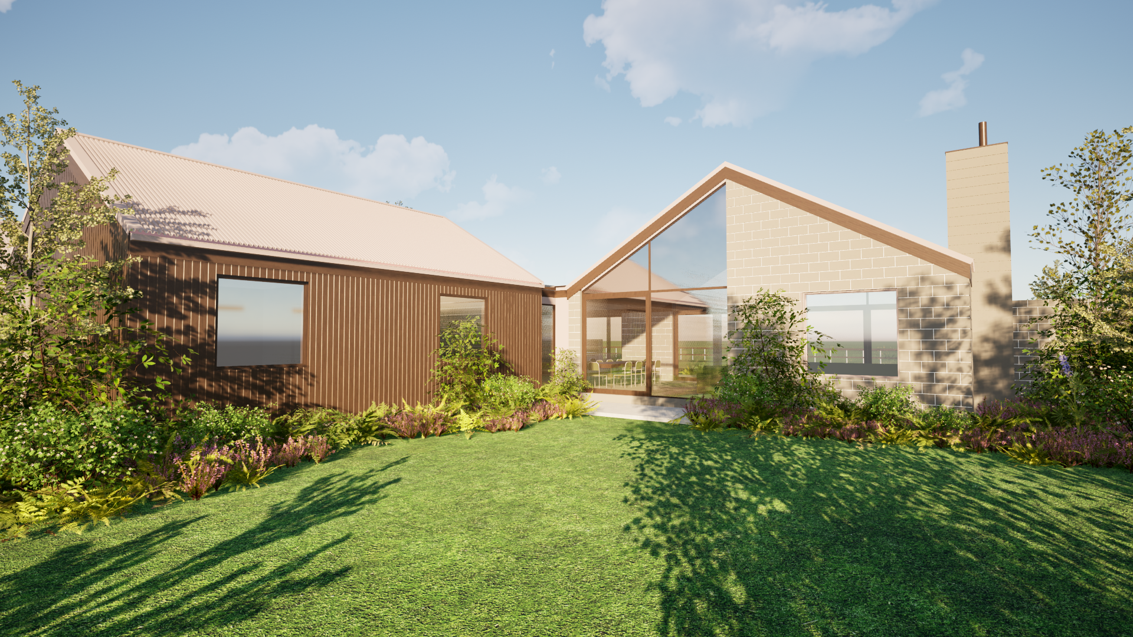
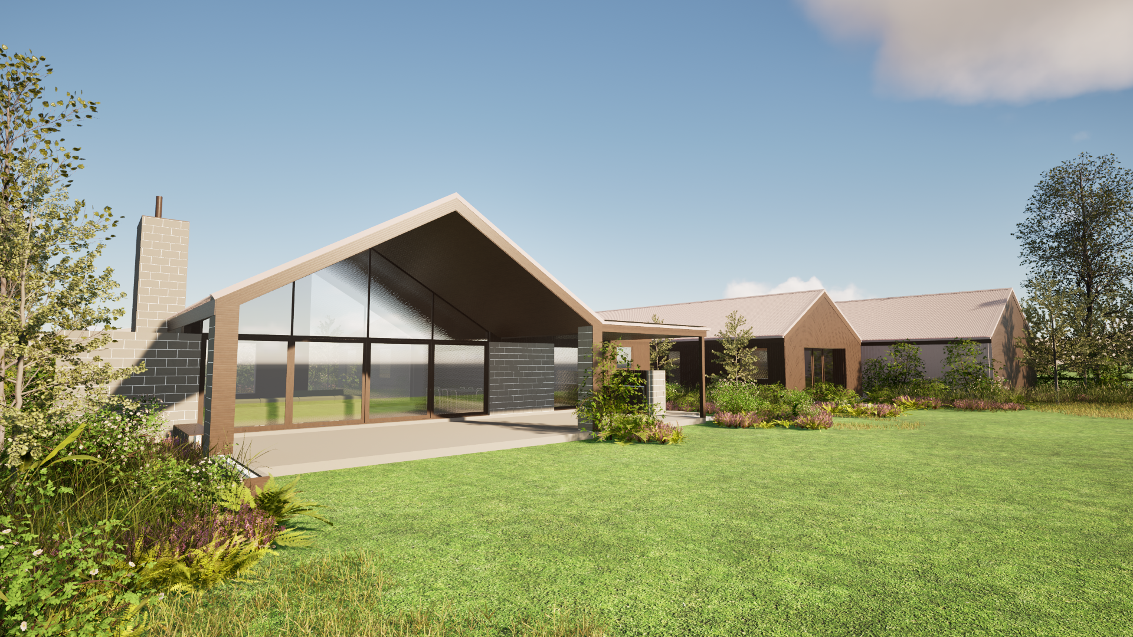
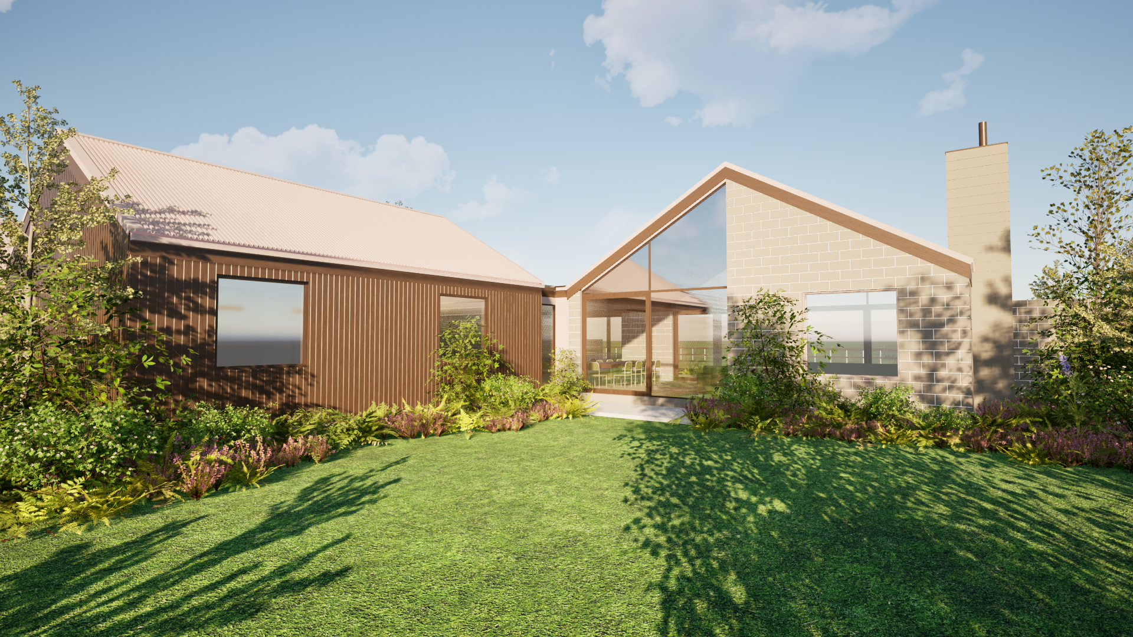
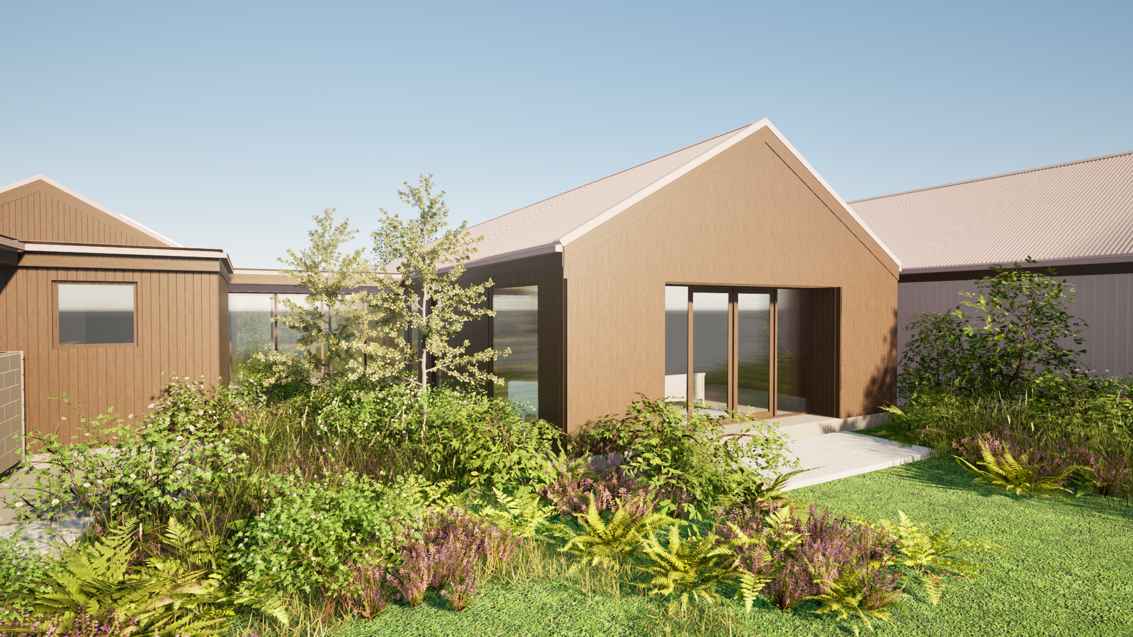
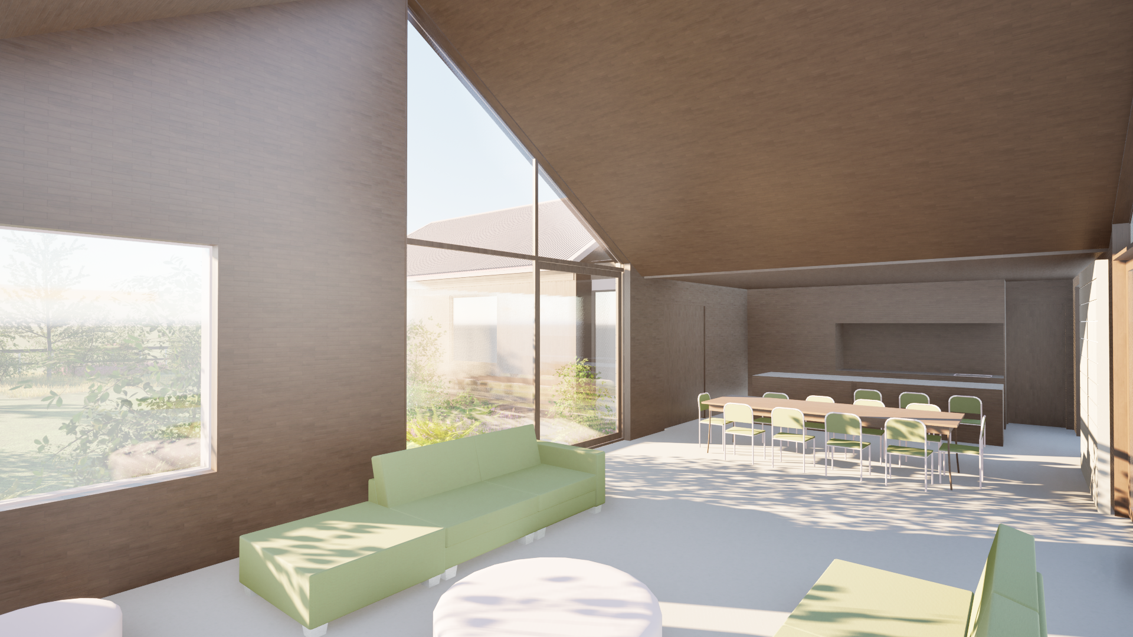
Set within the rolling rural landscape of the Waikato, this family retreat was designed as a sanctuary from the demands of busy professional lives. Positioned to embrace uninterrupted views towards Pirongia Forest Park, the home provides a peaceful setting where everyday life slows down and the surrounding landscape becomes part of the living experience.
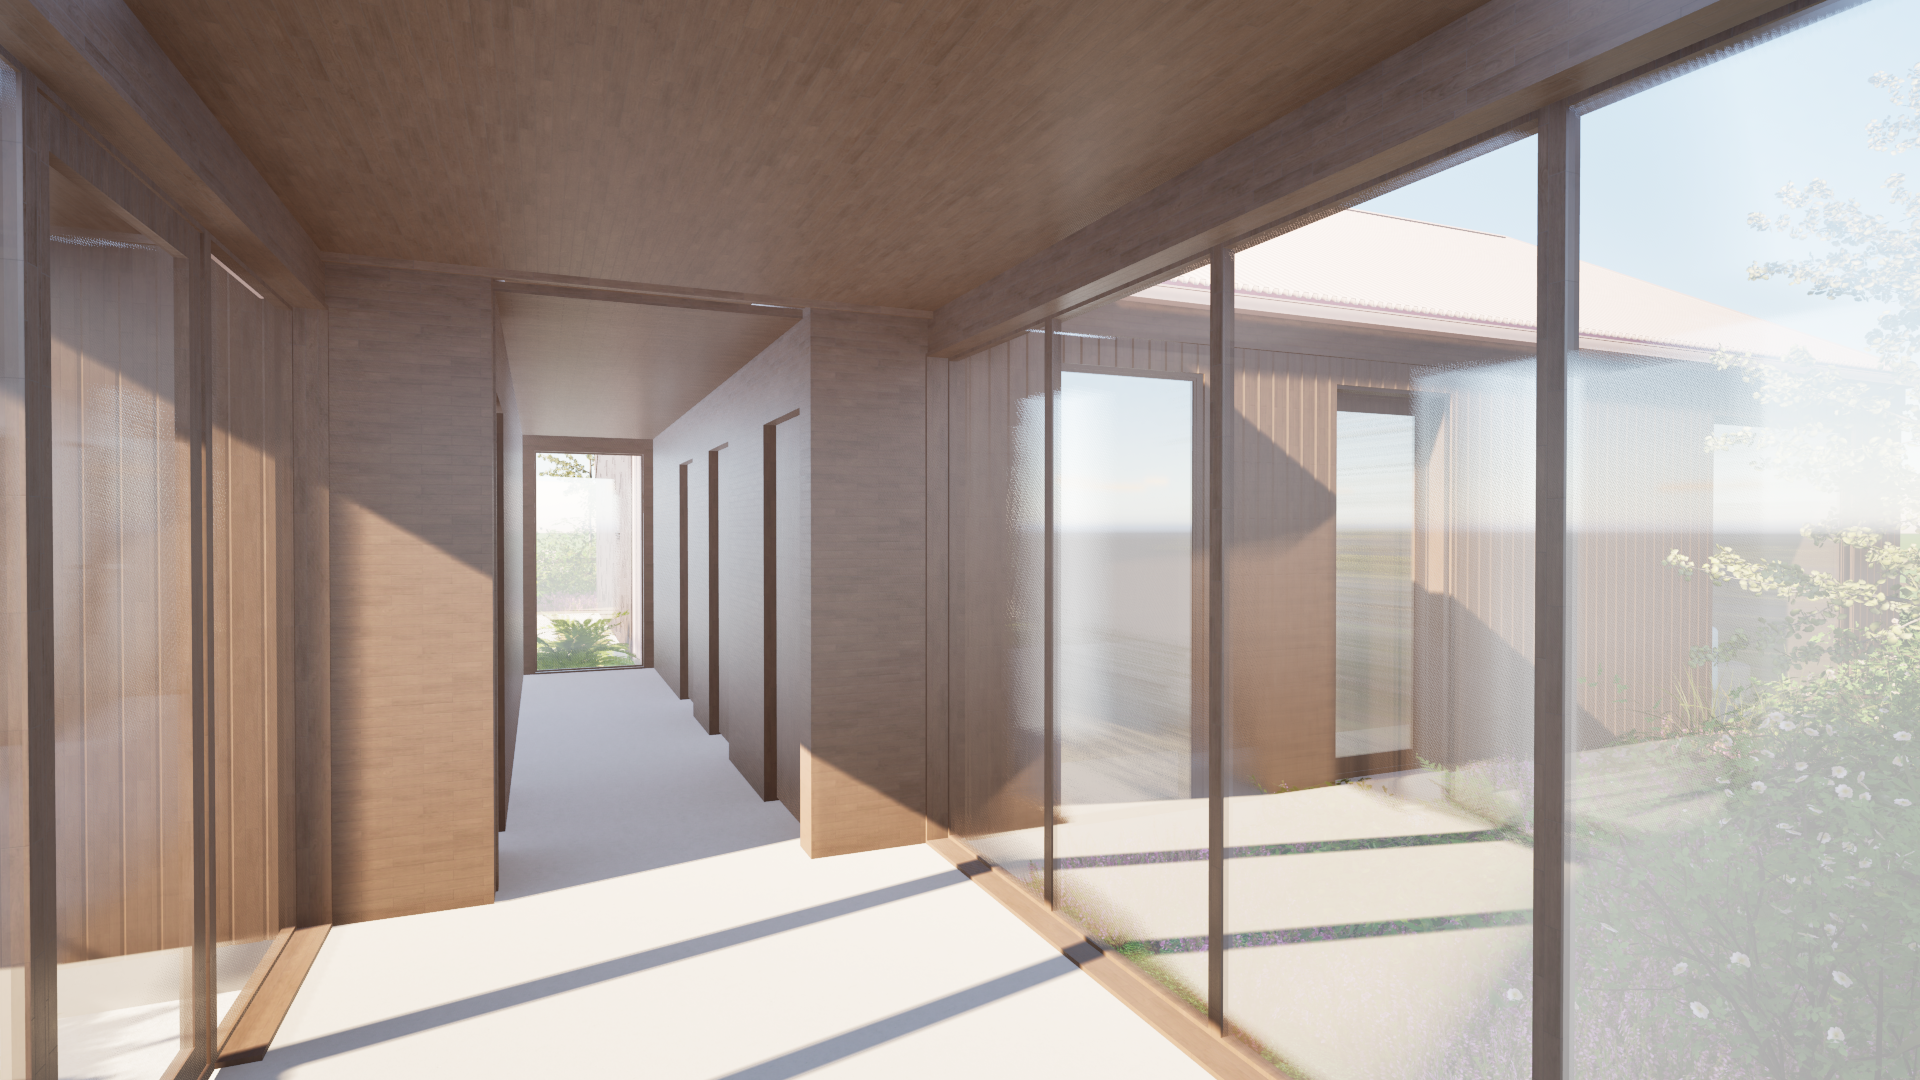
The design is guided by simplicity, functionality, and a strong response to the site's environmental conditions. Located on an open, exposed section with little natural shelter, the home has been carefully oriented to balance protection from prevailing winds with access to sunlight and panoramic views. Natural ventilation and passive solar principles work together to create a comfortable internal environment, while seamless indoor-outdoor connections encourage the family to enjoy the landscape throughout the seasons.
Generous glazing frames the rural outlook and fills the home with natural light, creating warm, uplifting spaces that feel connected to the surrounding environment. A restrained palette of durable, natural materials reinforces the home's relationship with the landscape, while robust detailing ensures longevity in the exposed rural setting.
Designed as a place to unwind, reconnect, and spend time together, the home offers a calm and restorative environment where thoughtful planning, environmental performance, and timeless architecture come together to create a family retreat that will endure for generations.